Homes
Business premises
Construction services
YIT Finland
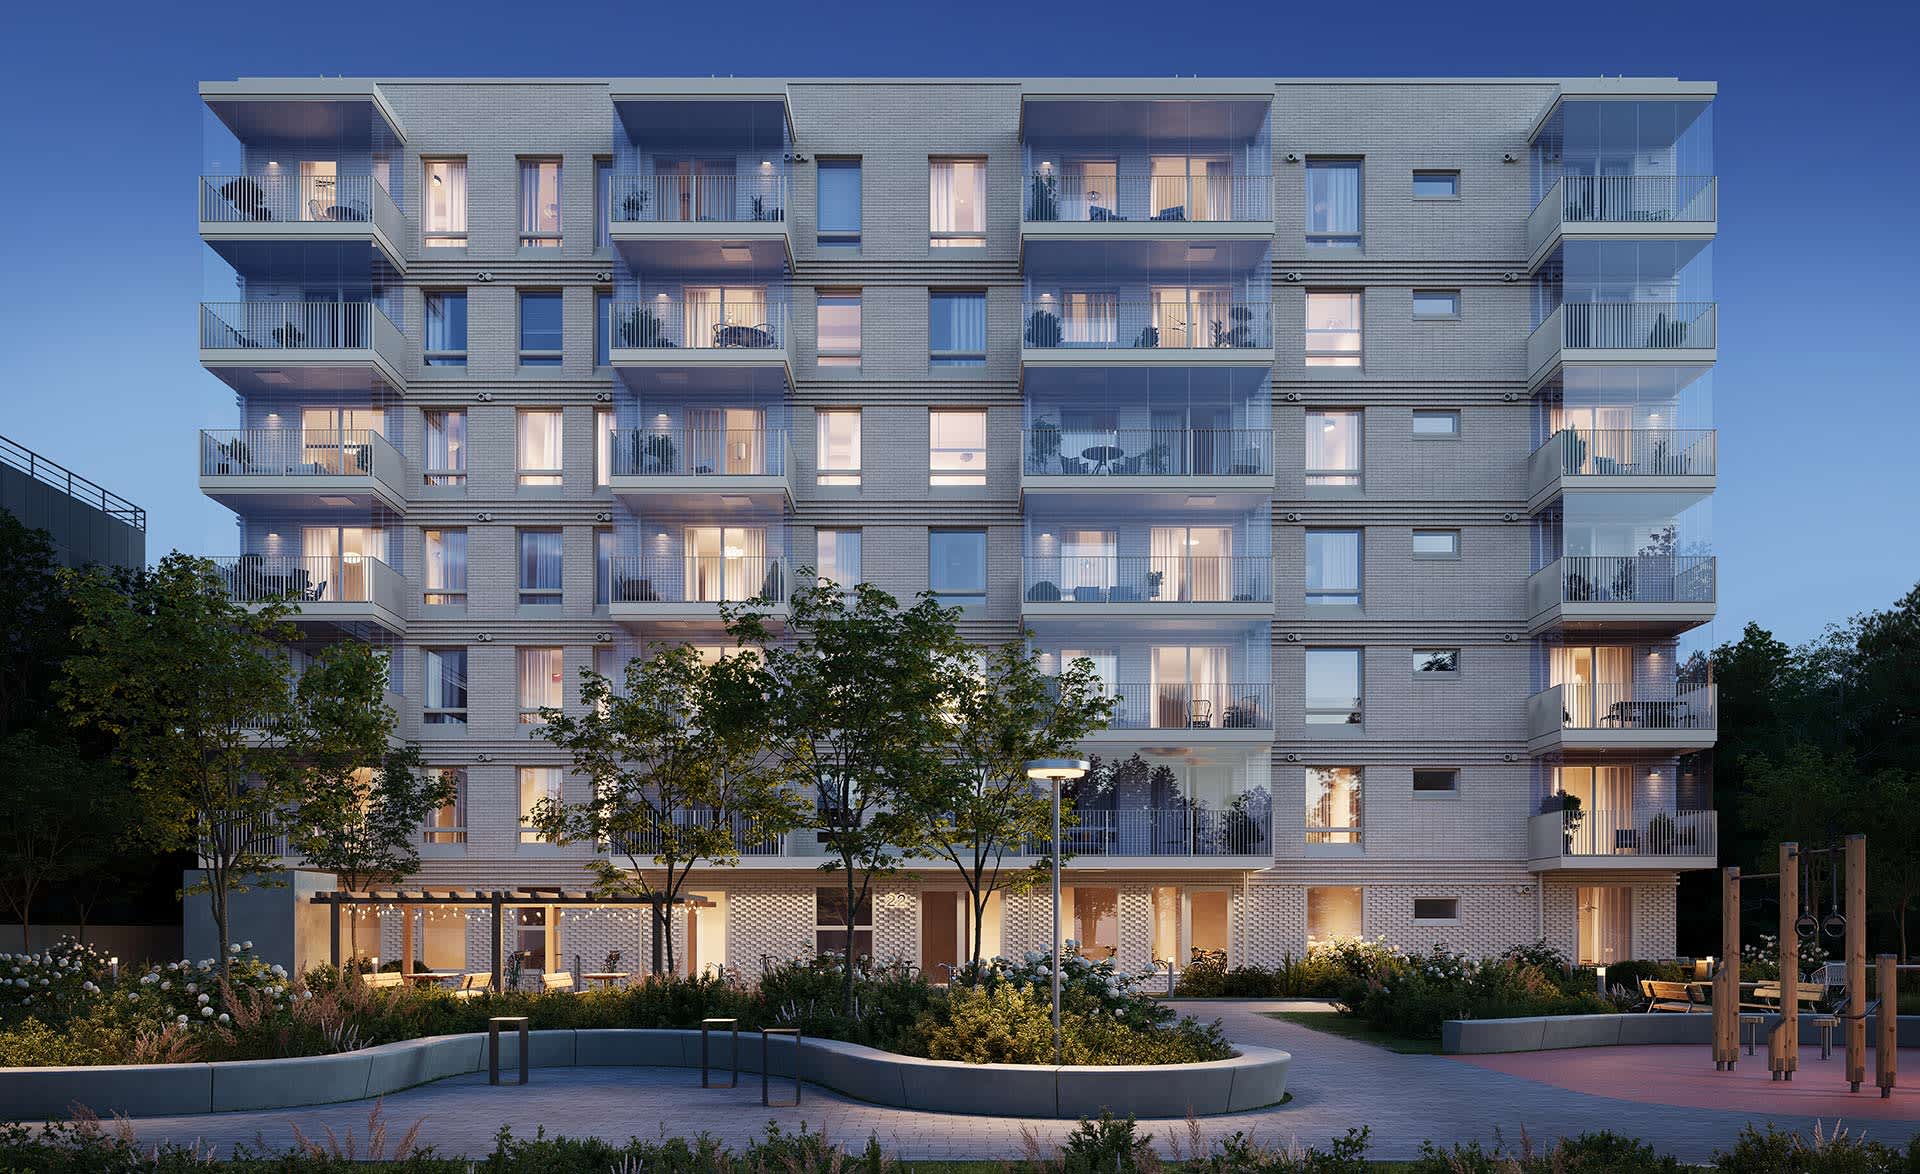


In the new YIT Formia homes, a sense of space, high-quality materials, and carefully finished details create a harmonious and welcoming atmosphere. The design of YIT Formia homes is guided by principles shaped by reflection, careful selection, and long-standing experience. Every YIT Formia home embodies our design philosophy, where high quality is felt in the spaces and in the details.
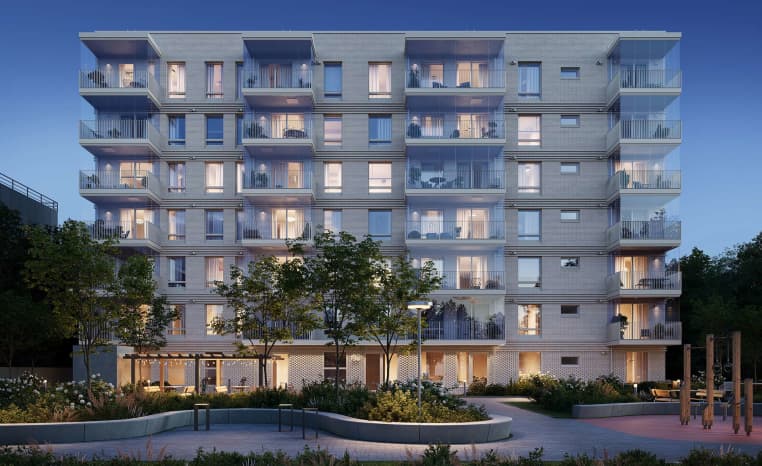
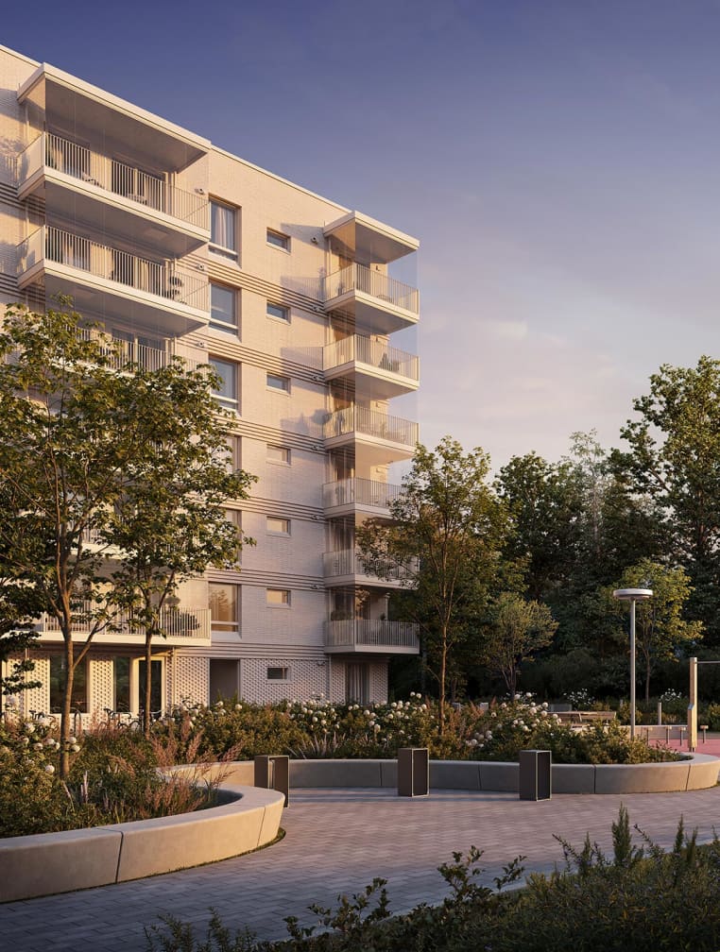
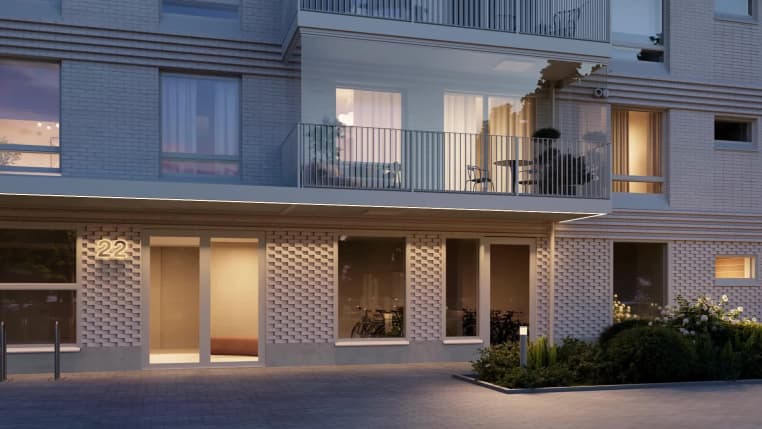
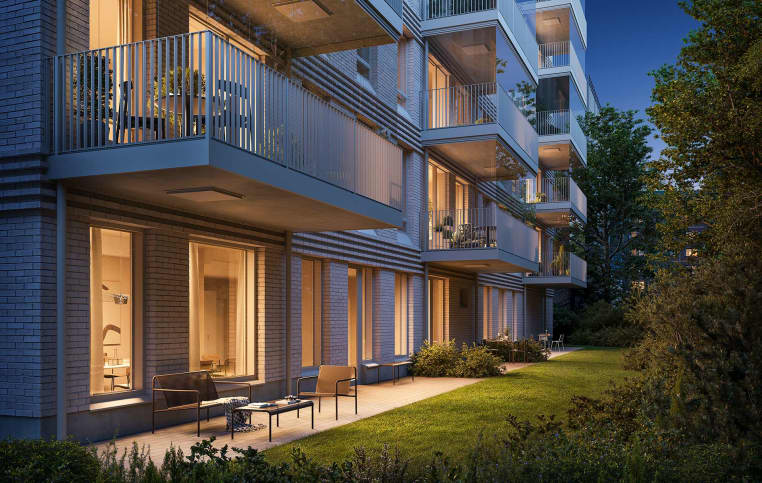
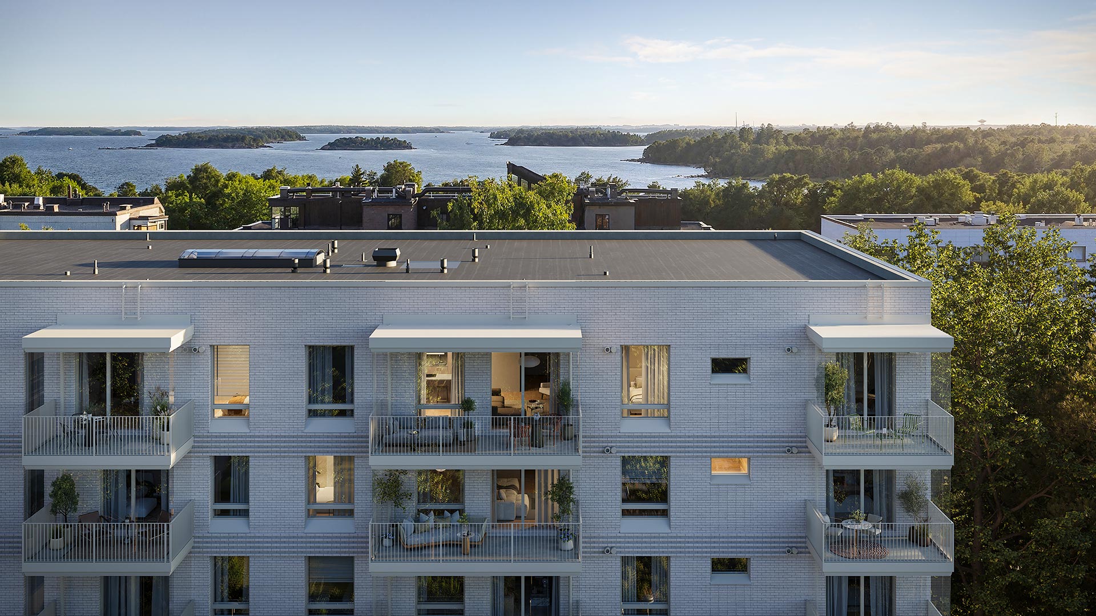
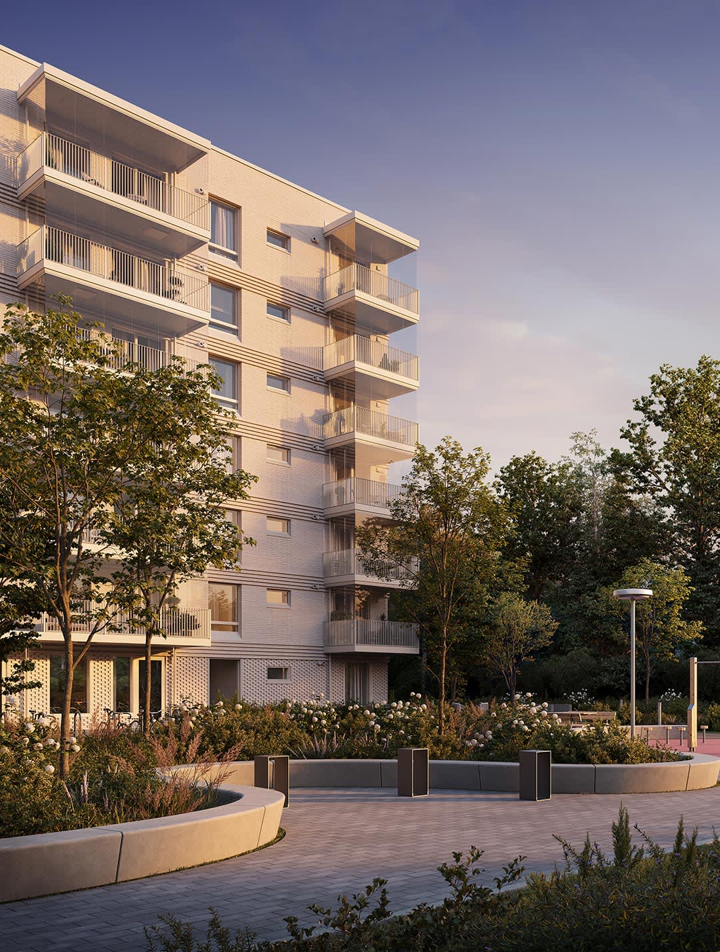
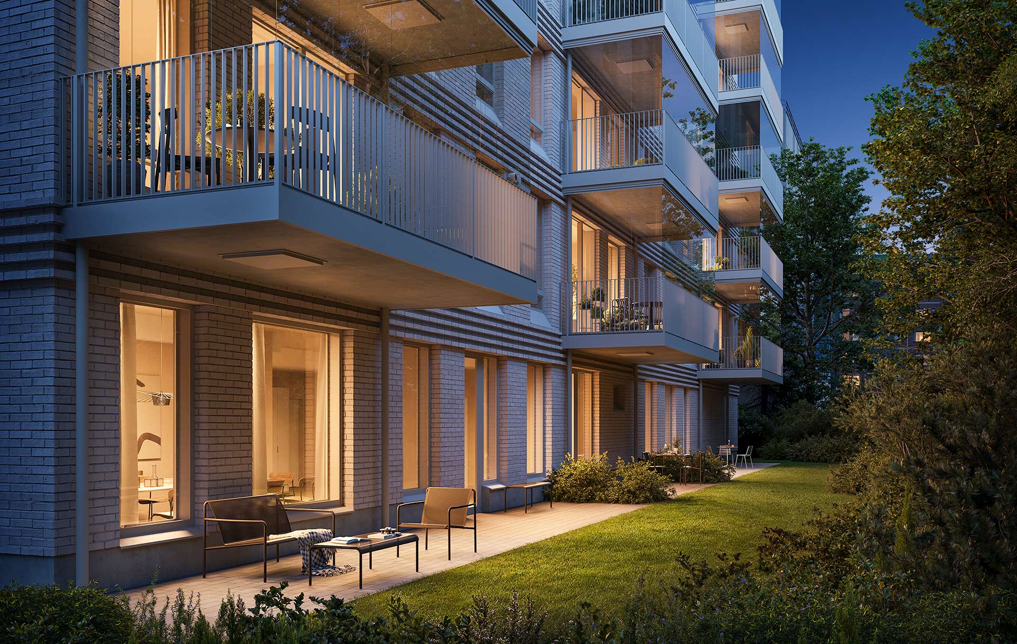
The building with 38 modern and elegant homes will be built on its own plot at the northern end of Itälahdenkatu. The elegant building with a light color scheme will be built in peaceful surroundings on the western side of the block. Light is the main theme of the entire block, visible both in apartments bathed in natural light and in carefully thought-out lighting solutions for facades and courtyards.
In Kajo's homes, timeless materials, sophisticated surfaces, and a carefully selected color palette create a cohesive whole. You can choose the decor for your home from three styles included in the price, or create the appearance you want from a wide range of materials.
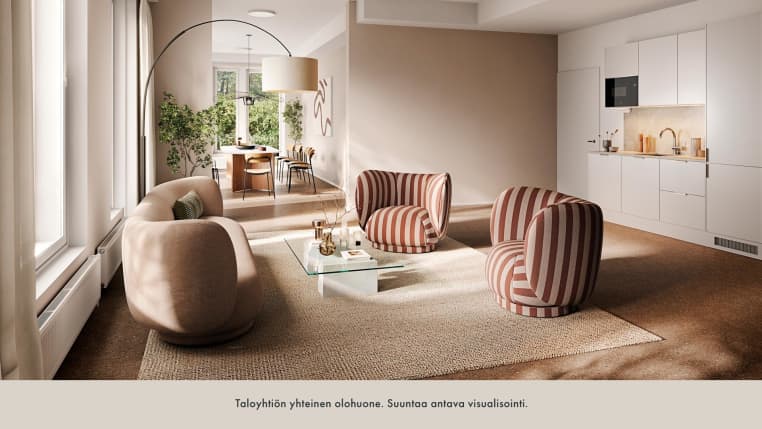
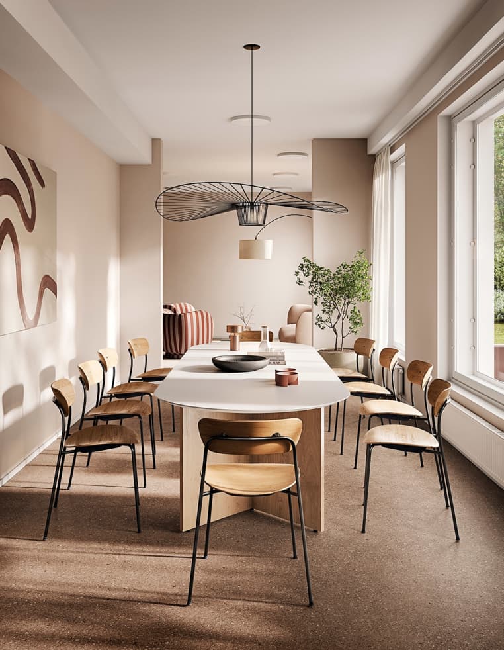
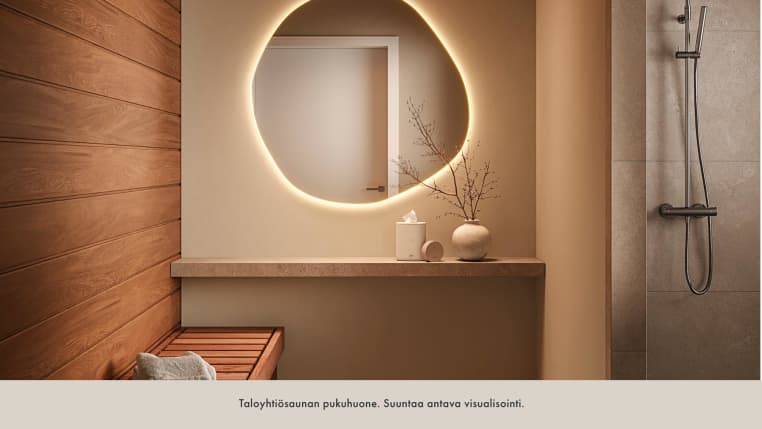
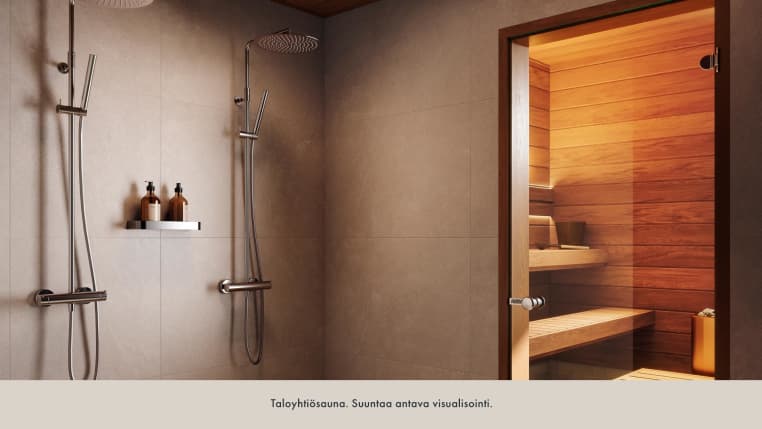
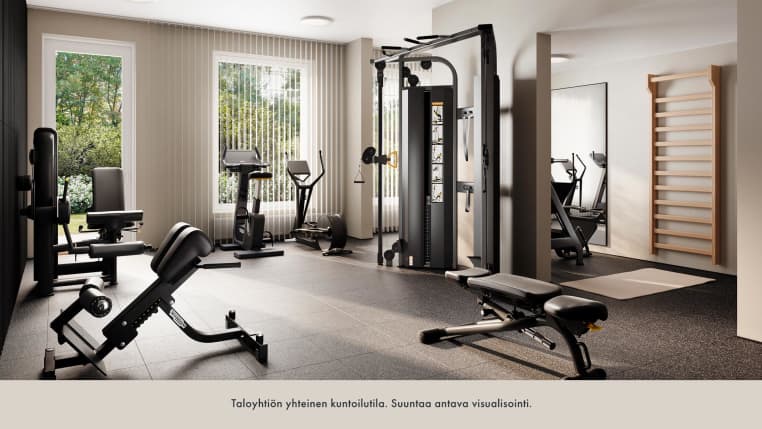
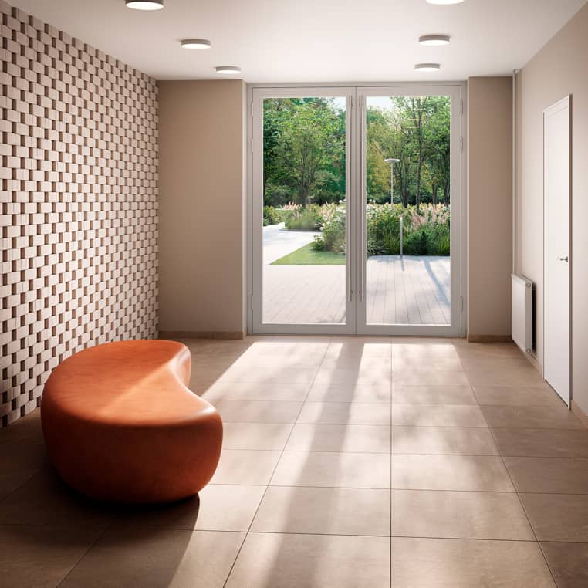
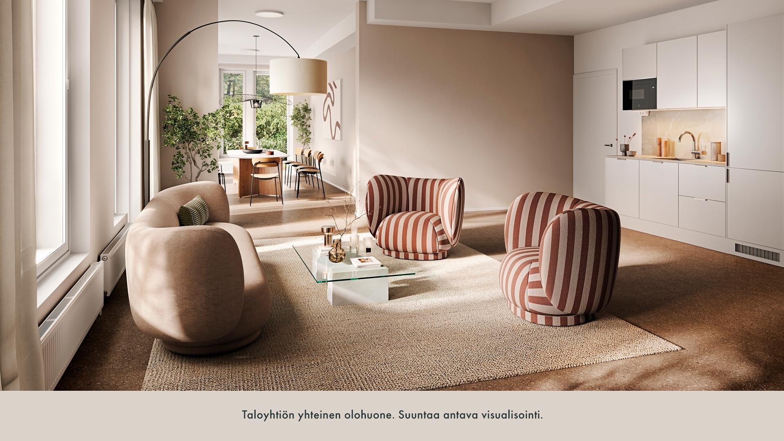
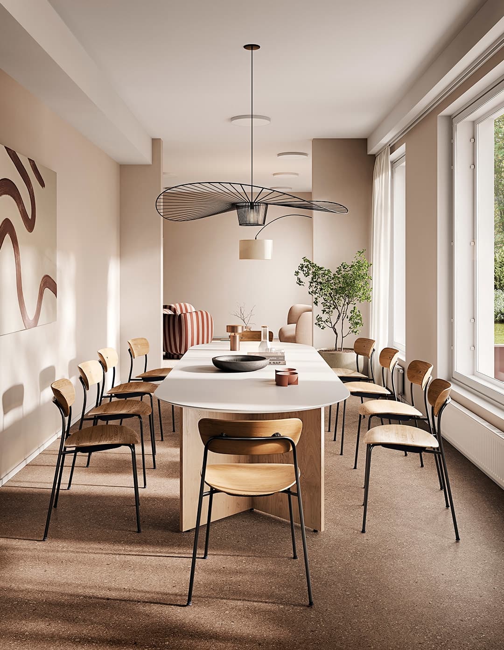
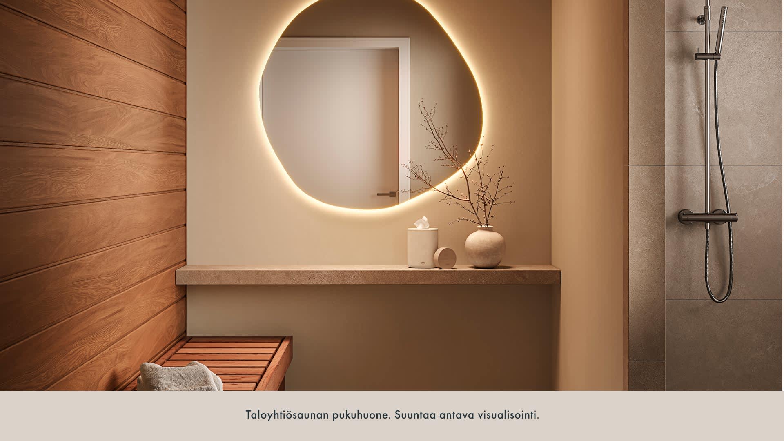
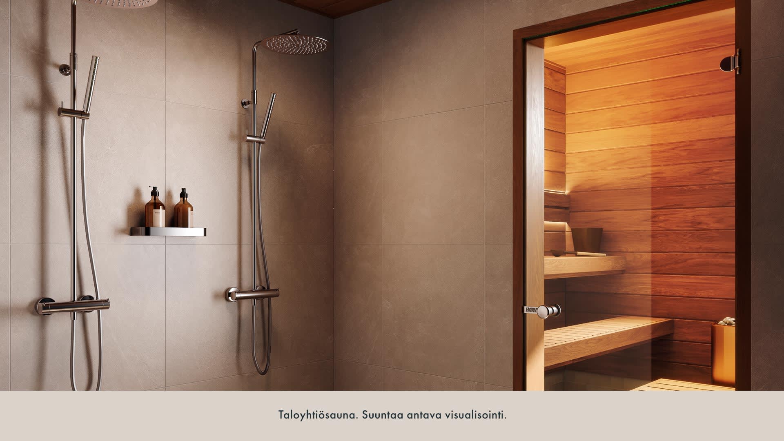
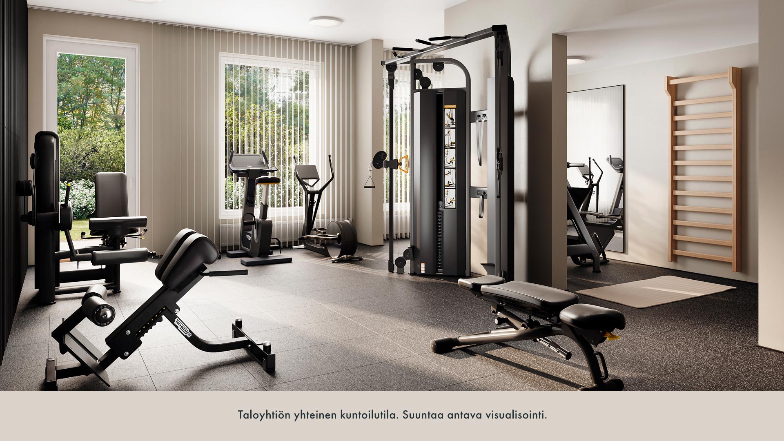
Meticulous design and outstanding finish continue in the shared facilities. Residents will have access to a stylish and well-equipped fitness room and an atmospheric sauna department, which bring a touch of hotel-like luxury to everyday life. The beautifully decorated lounge on the first floor provides a stylish setting for celebrations, remote work and meetings.
The homes’ Schneider Electric's Wiser Ready smart home capability brings a whole new level of comfort and ease to living. For example, the system can be used to adjust lighting, set device timers, and monitor spot-market electricity prices. You will be able to control your home devices from your smartphone or tablet – whenever it suits you best. Our experts can help you choose the most suitable smart devices for your new home.
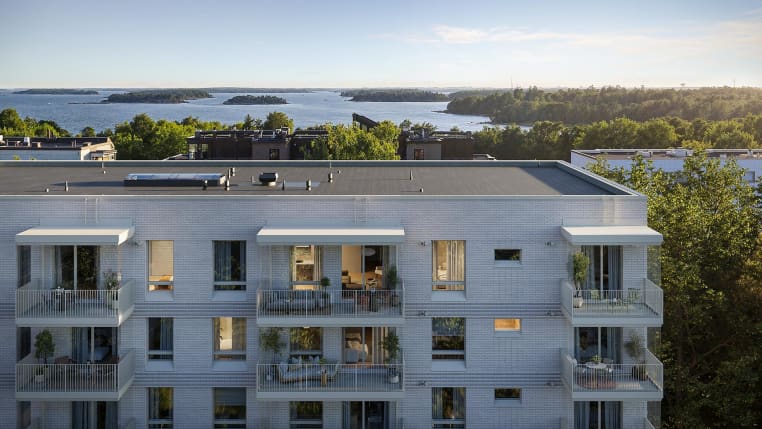
Kajo's largest apartment (122.5 m²) is located on the top floor, where spacious rooms and a three-meter ceiling height create an impressive space. The kitchen, defined by an island, receives natural light from both the window and the balcony's glass door. The apartment has a well-equipped utility room, two bathrooms, and a spacious sauna. Having two balconies means you can create different outdoor living spaces at home.
The spacious apartment (113.5 m²) at the end of the building features an impressive three-meter ceiling height and views in three directions. The kitchen has a stylish island with a hob and cooker hood, which also includes a provision for a wine cabinet. In the spacious master bedroom, the walk-in wardrobe provides much-needed storage space. The home's two bathrooms and the utility room located adjacent to one of them bring a touch of luxury to day-to-day life.
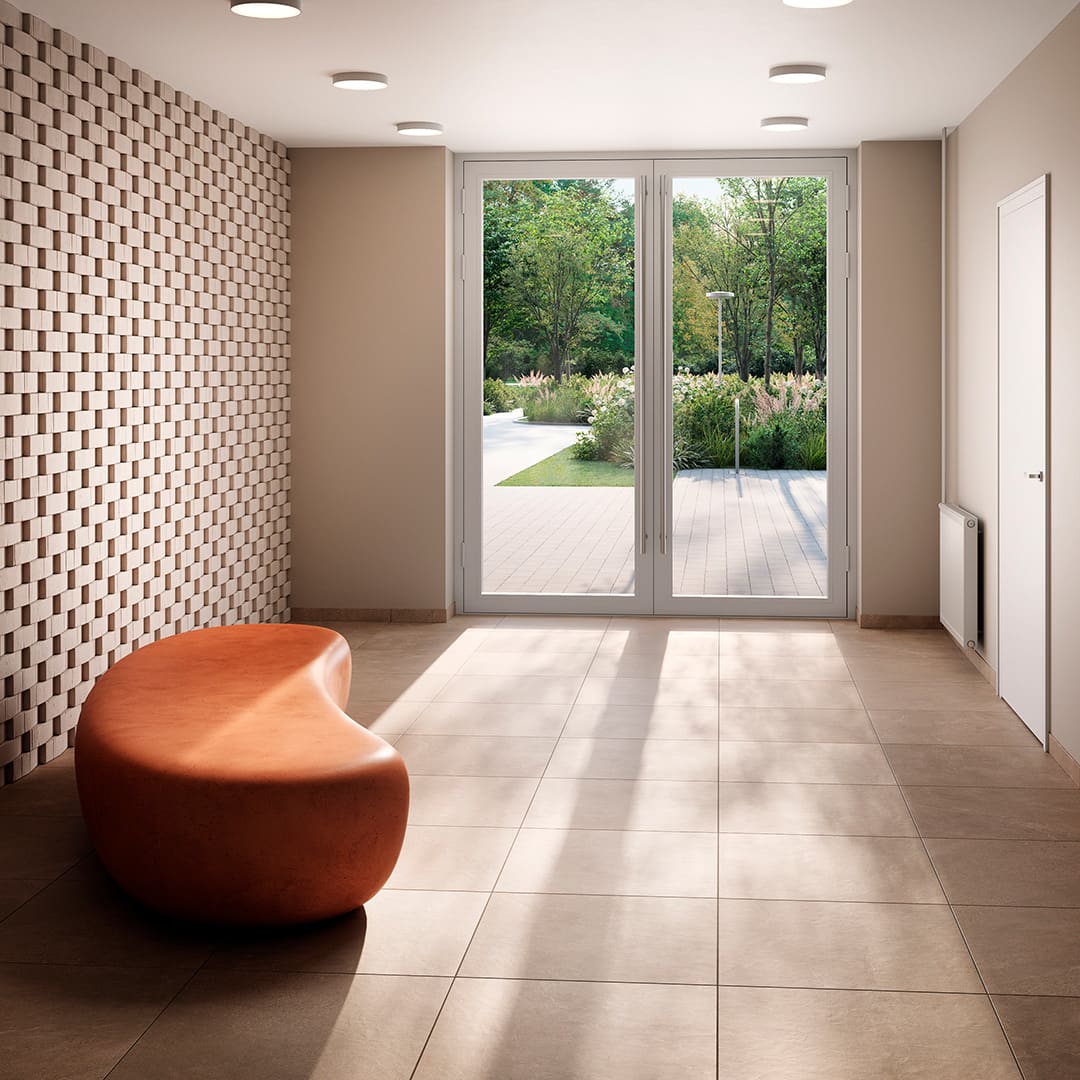
Lobby
No results found according to your search criteria.